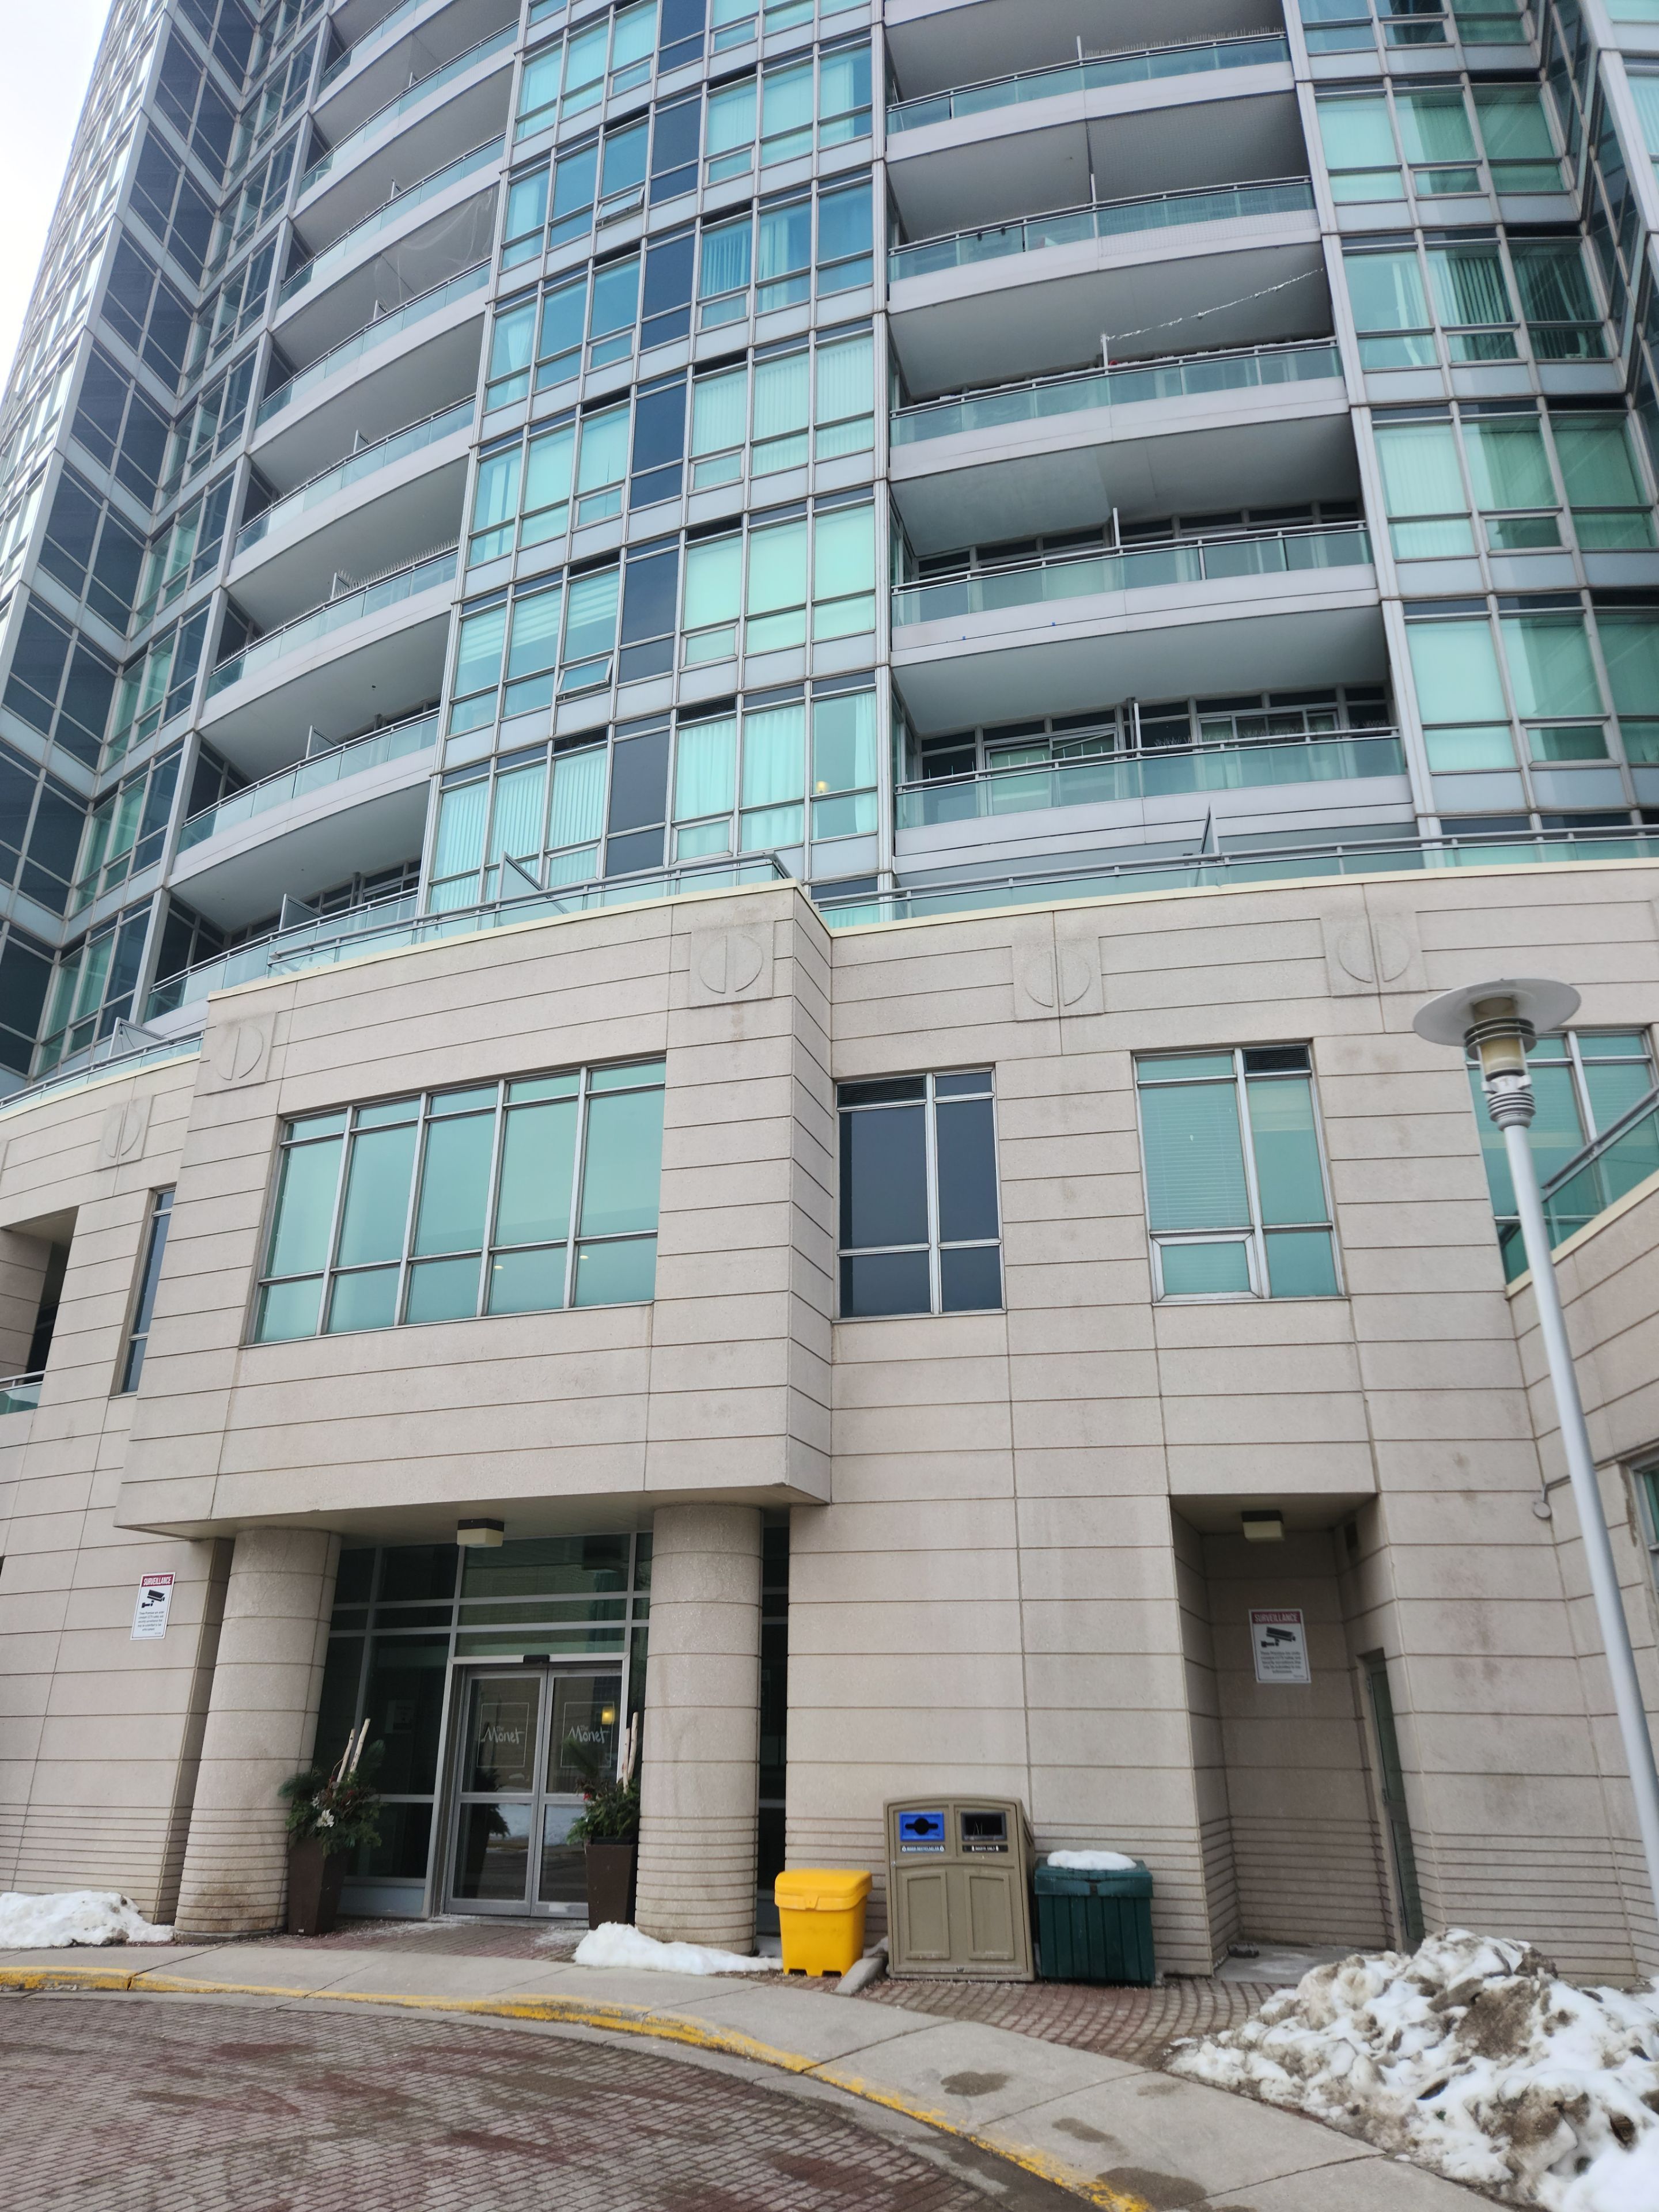
405-60 Byng Avenue
$ 2,800
LEASED
Login to see the price
Features
Location
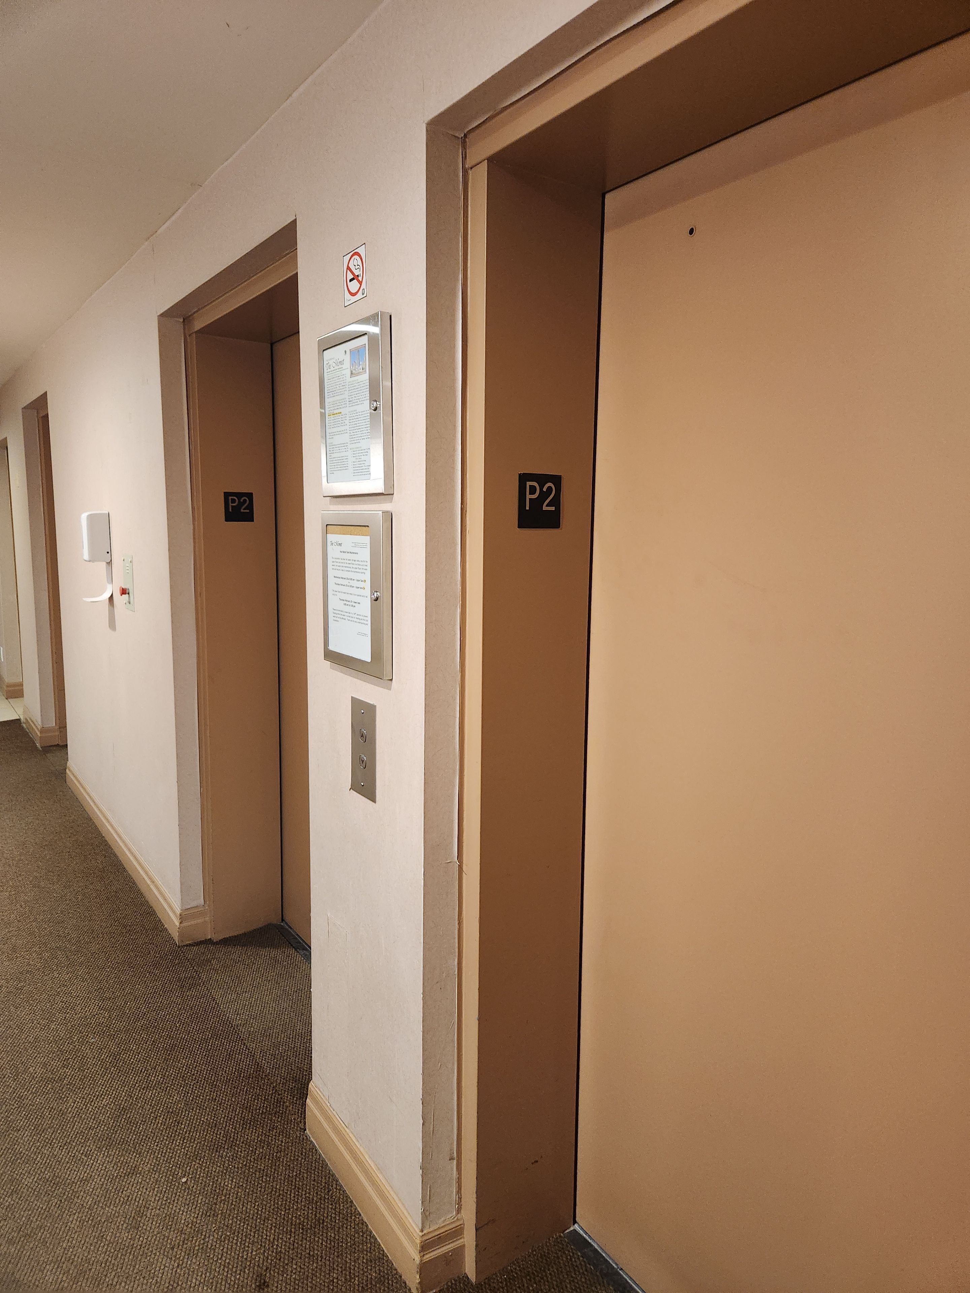
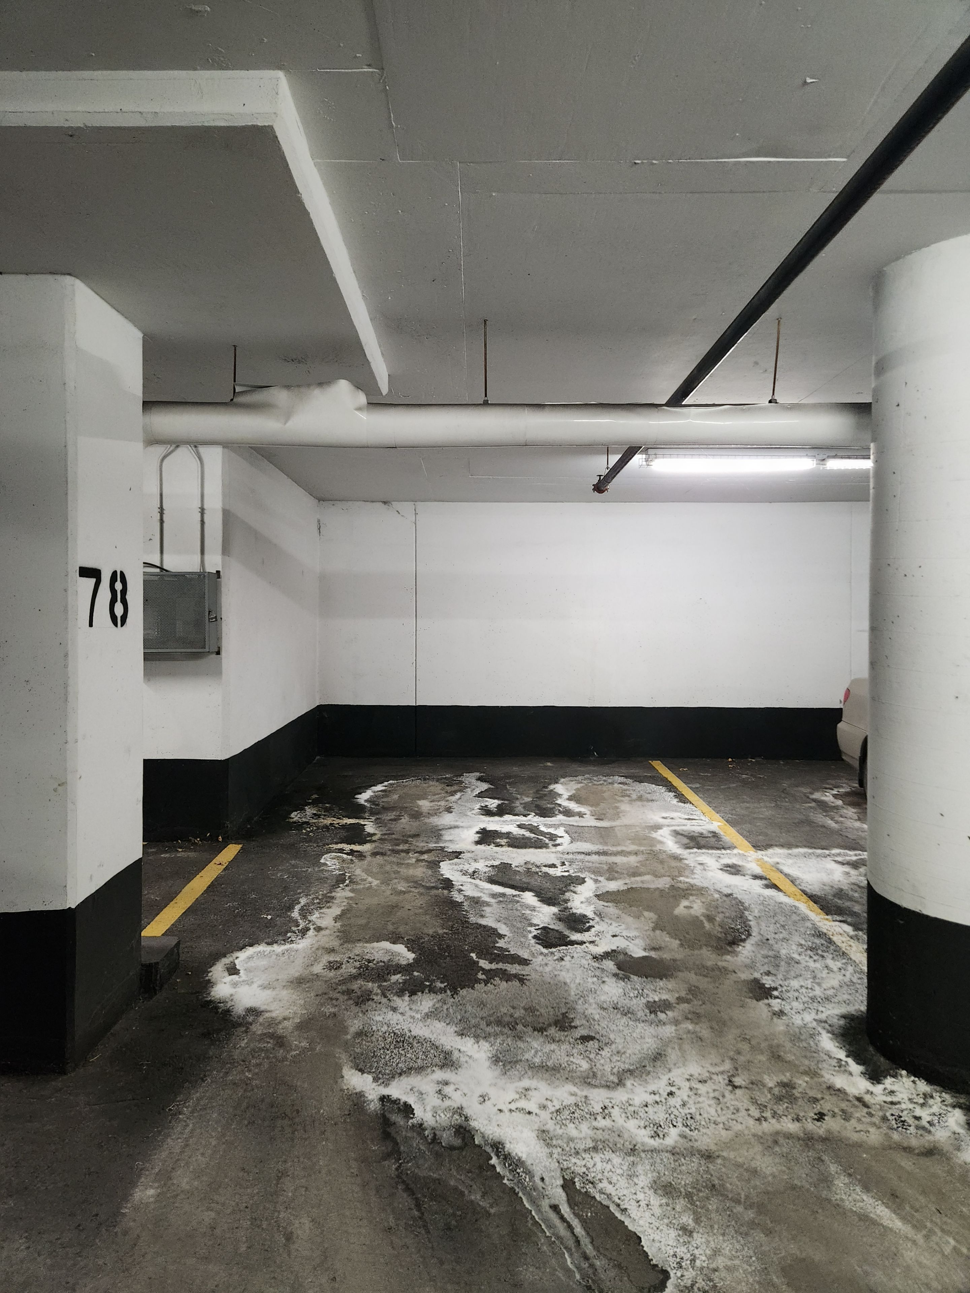
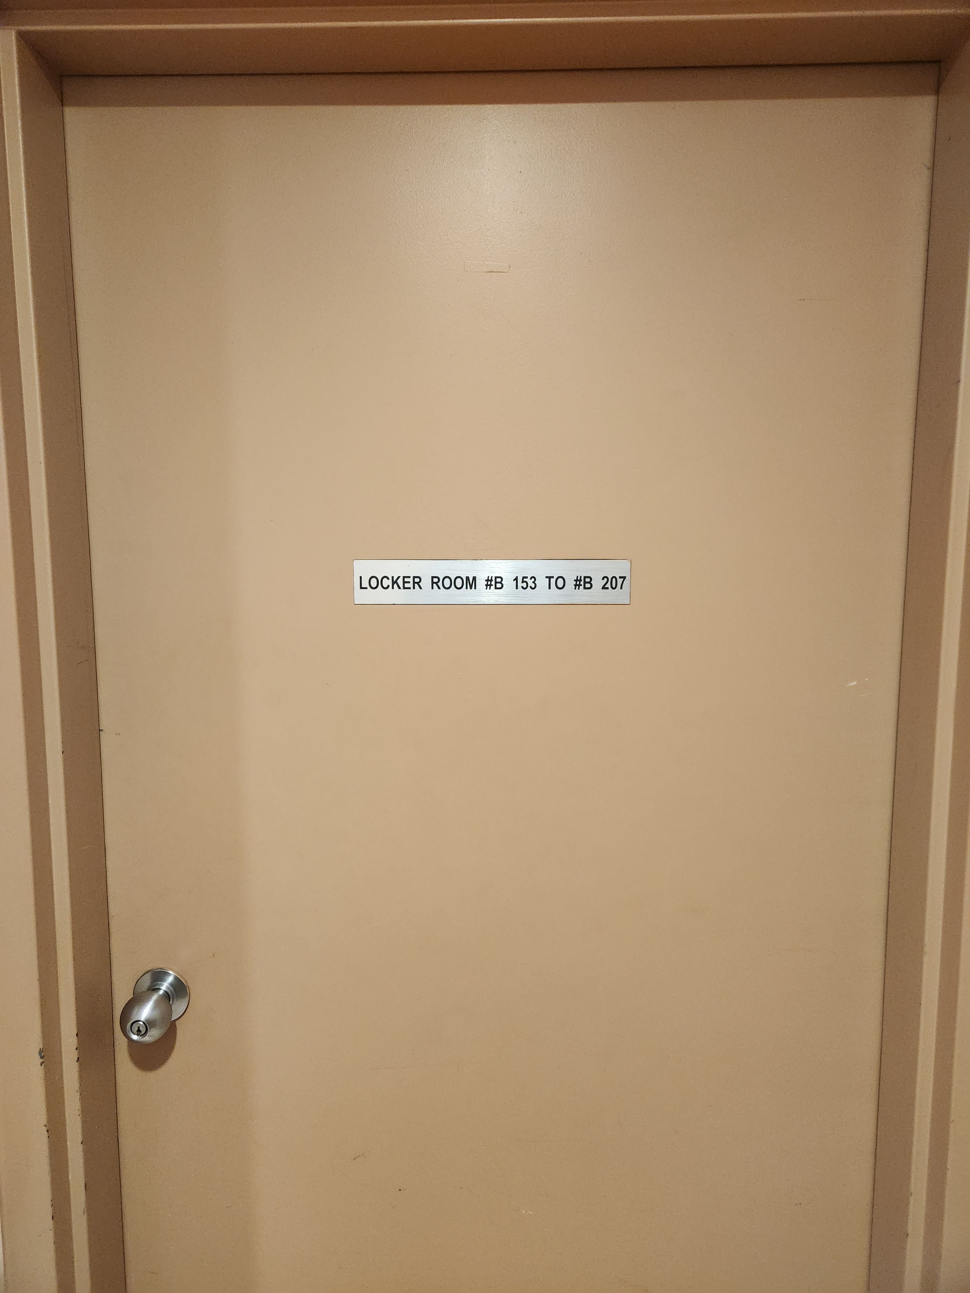
Description
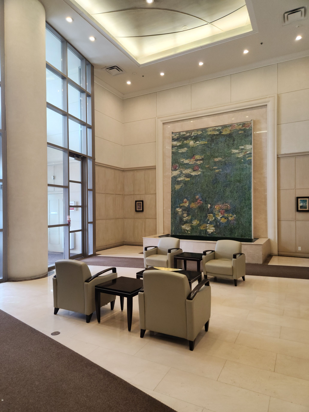
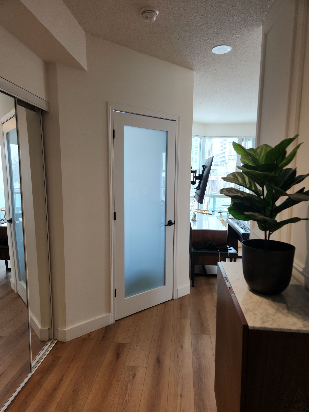
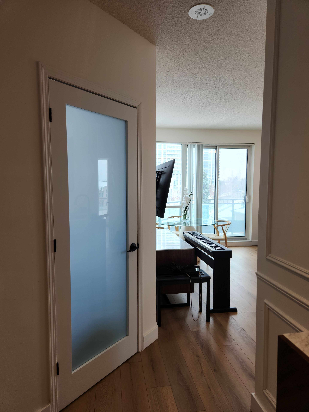
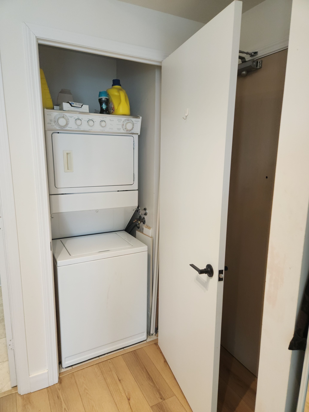
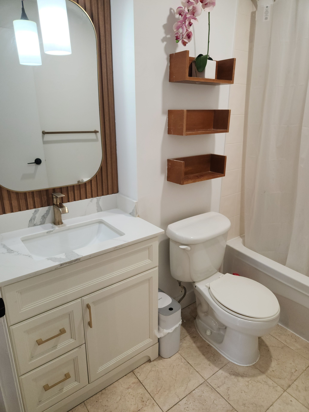
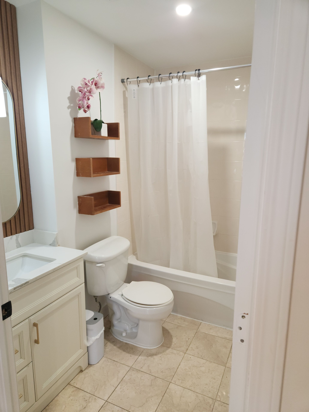
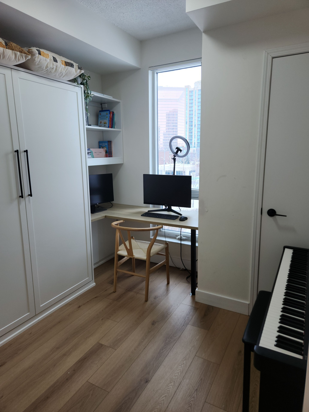
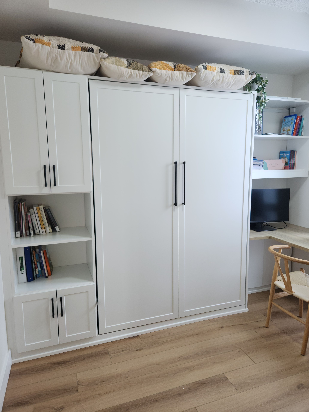
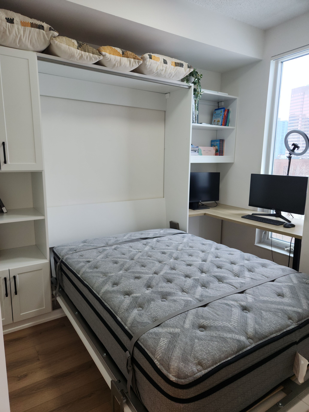
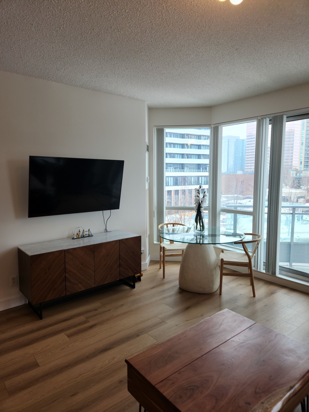
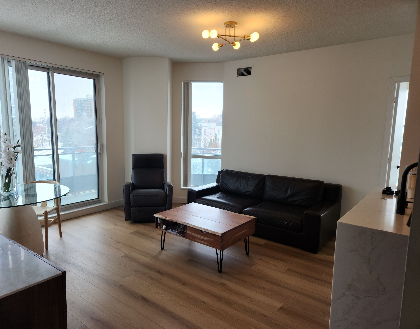
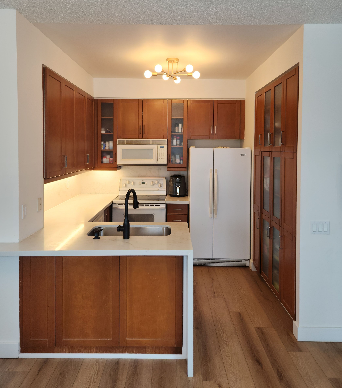
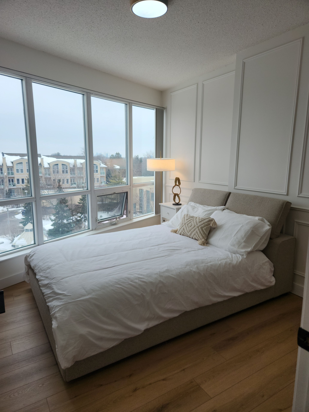
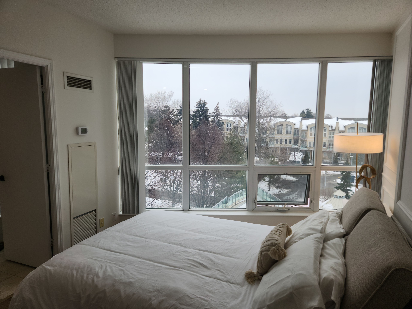
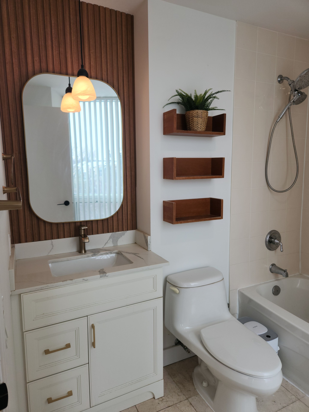
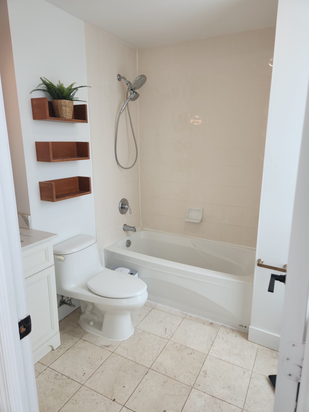
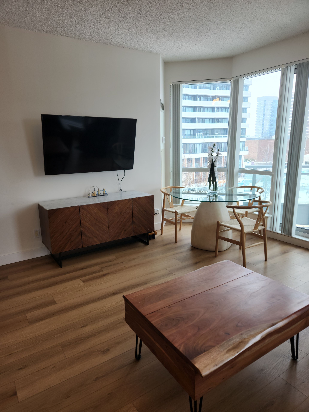
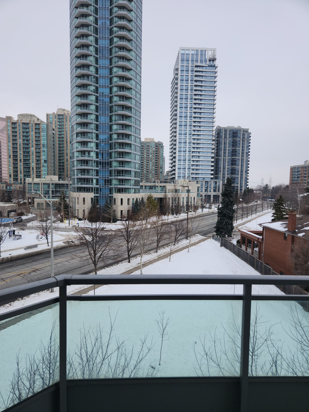
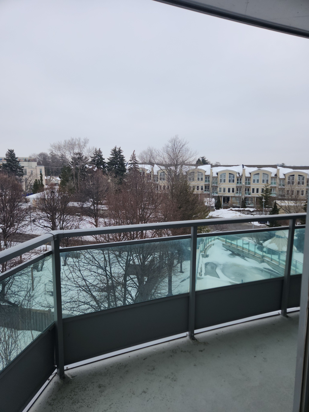
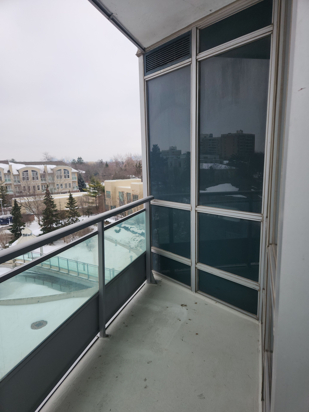
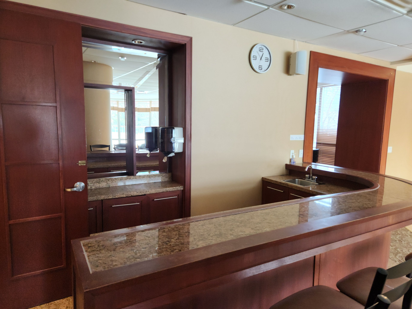
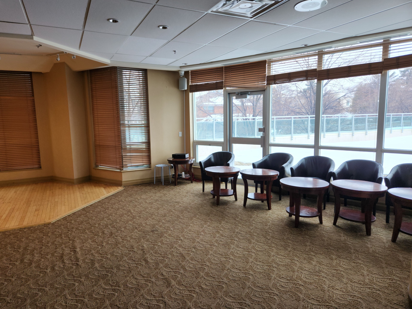
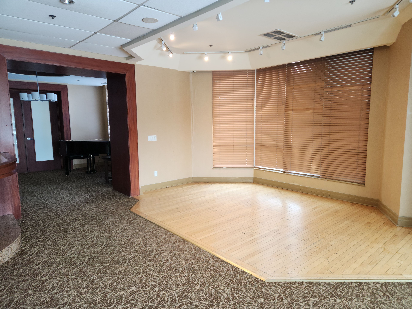
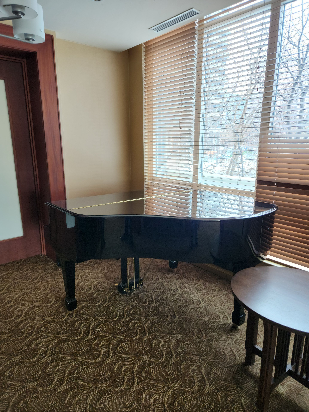
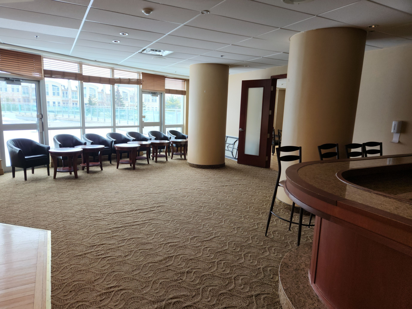
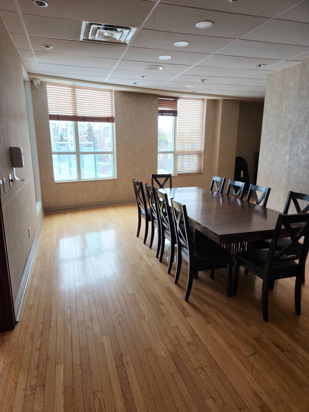
Welcome to Suite 405 at The Monet, a beautifully appointed 2-bedroom, 2-bathroom corner unit in one of Willowdale East's most desirable residences. Offering approximately 800 sq. ft. of thoughtfully designed living space, this suite features a functional split-bedroom layout, 9- foot ceilings, and an open-concept design ideal for both everyday living and entertaining. Enjoy gleaming wood flooring throughout and abundant natural light from the north-east corner exposure. Step out onto the wrap-around balcony-perfect for morning coffee or evening relaxation. Residents of The Monet enjoy an impressive array of amenities, including guest suites, a party room with bar and separate dining area, library, billiards room, grand piano lounge, indoor pool, sauna, fitness facilities, and concierge service. Unbeatable location just steps to Finch Subway Station, Yonge Street shopping and dining, and minutes to Highway 401-offering seamless connectivity across the city. Experience refined condo living in the vibrant heart of North York.
Overview
Property Details
Occupant Type:
Vacant
Property Management:
Comfort Property Management (905)605-7788
Basement:
None
Association Name:
TSCC
Association Amenities:
Concierge, Elevator, Exercise Room, Guest Suites, Gym, Indoor Pool
Property Features:
Clear View, Park, Public Transit
Amenities & Features
- Elevator
Property Rooms
| Room Level | Room Type | Room Width | Room Length | Room Area | Room Dimensions | Room Desc |
|---|---|---|---|---|---|---|
| Flat | Living Room | 4.57 | 4.26 | -- | -- | -- |
| Flat | Dining Room | 4.57 | 4.26 | -- | -- | -- |
| Flat | Kitchen | 2.59 | 2.28 | -- | -- | -- |
| Flat | Primary Bedroom | 3.04 | 3.35 | -- | -- | -- |
| Flat | Bedroom 2 | 2.74 | 3.04 | -- | -- | -- |
Location
Nearby Schools
Source: Schools information and student demographics
For further information and school ranking visit Fraser Institution and EQAO.
| Green | Yellow | Orange | Red | |
| Average student achievements (out of 100%) | 100-76 | 75-60 | 60-40 | 40-0 |
All information displayed is believed to be accurate but is not guaranteed and should be independently verified. No warranties or representations are made of any kind.
Data is provided courtesy of PropTx.

Disclaimer: The property is not necessarily in the boundary of the schools shown above. This map indicates the closest primary and secondary schools. This tool is designed to provide the viewer an overview of the ratings of nearby public schools, and does not suggest association to school boundaries. To view all schools and boundaries please visit the respective district school board’s website.
Book a Showing

Damian Sgro
Real Estate Broker- (416) 939-1348
- dsgro.realty@gmail.com