77 Hammill Hts
$ 799,999
SOLD
Login to see the price
Features
Location
Description
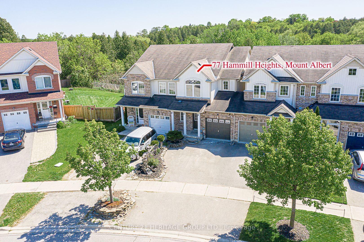
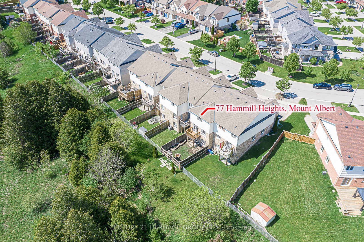
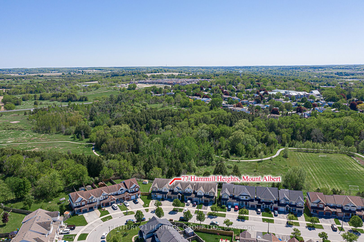
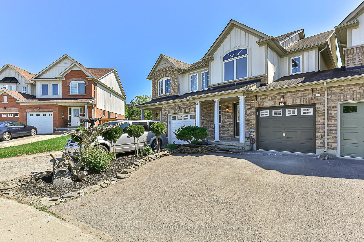
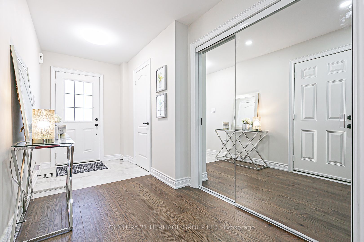
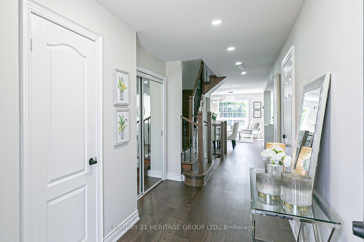
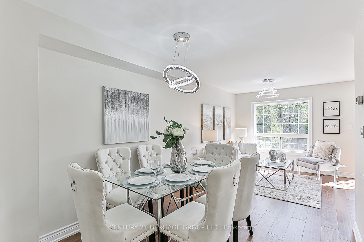
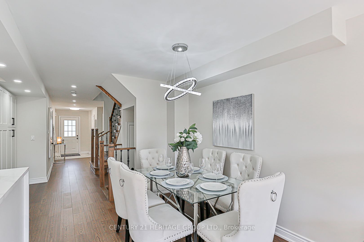
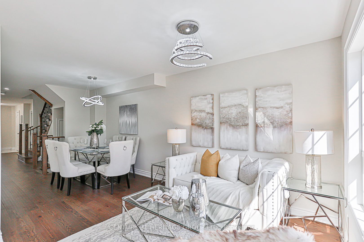
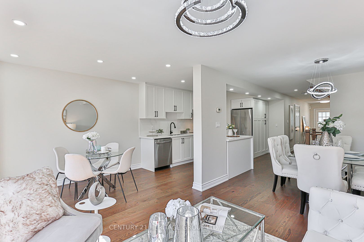
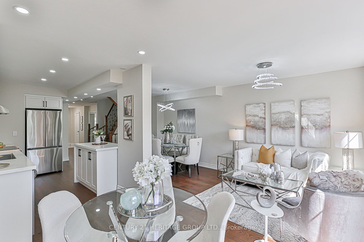
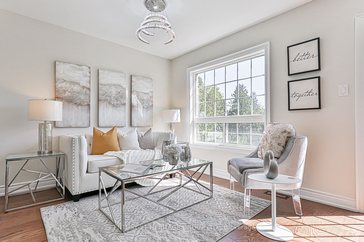
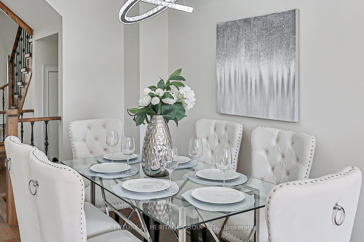
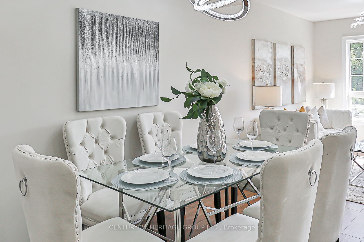
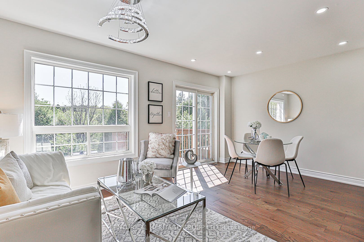
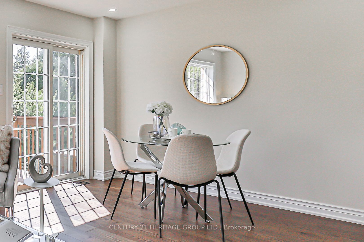
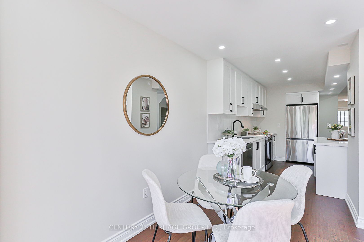
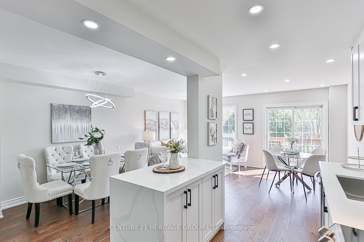
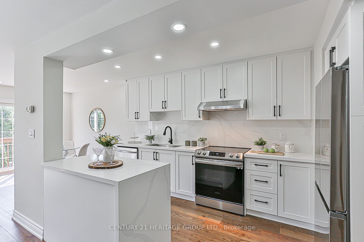
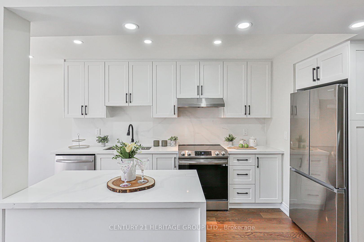
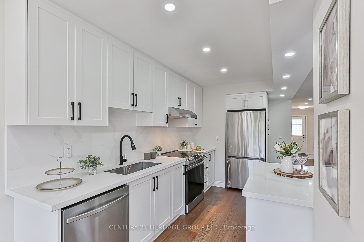
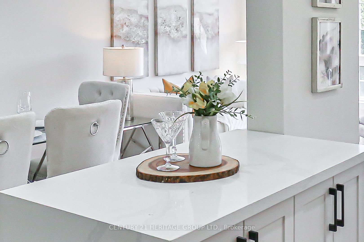
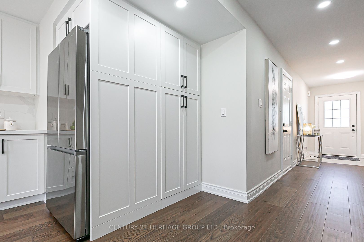
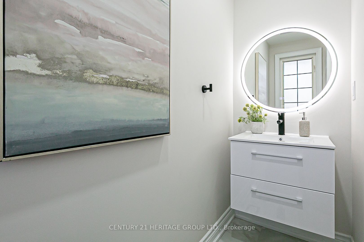
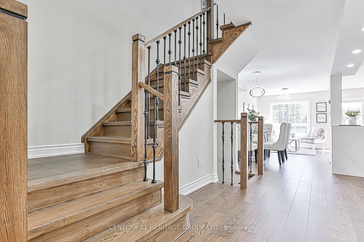
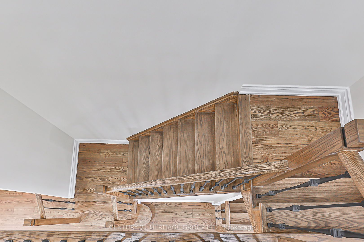
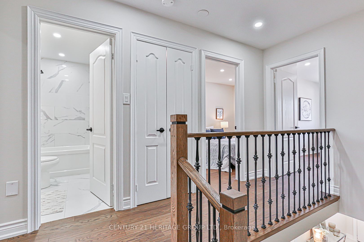
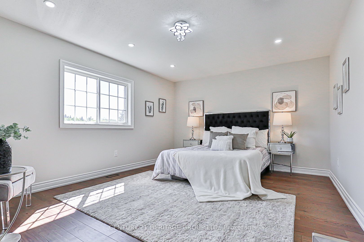
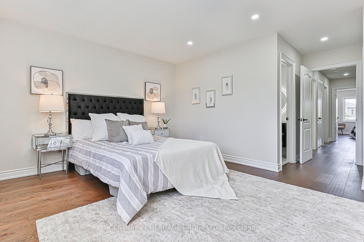
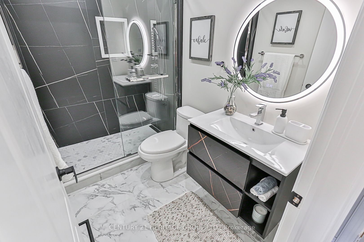
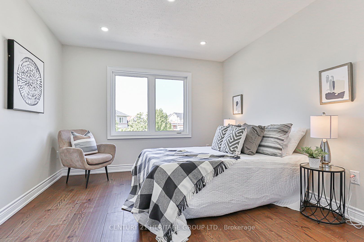
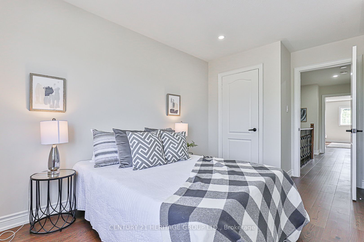
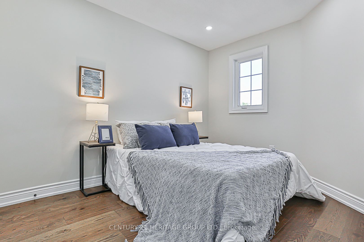
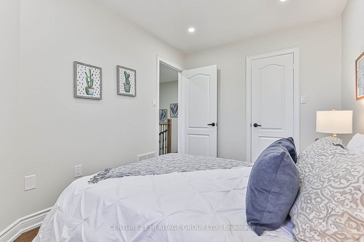
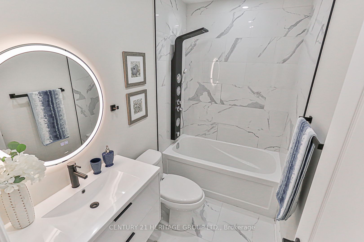
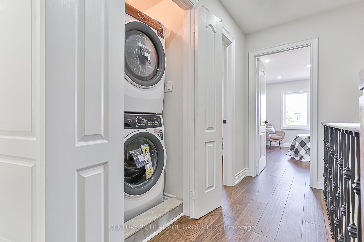
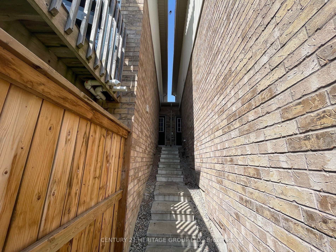
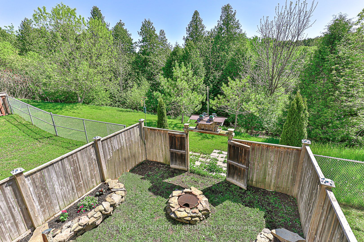
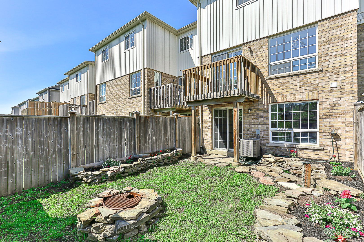
Wow! Beauty Shows To Perfection, Tastefully Renovated Home With Quality And Love Backing Onto Ravine. Smart Walk-Out Townhouse-Like Semi(Attached Only On One Side). Features: Living & Dining Open Concept Main Floor With Large Window Allows Plenty Of Natural Light. Dream Gourmet Kitchen With Modern Tall Cabinet, Built-In Appliances, Chef Island, Pantry, Exquisite Quartz Counter Top & Matching Backsplash. Breakfast Room Walk-Out To Deck & Breathtaking Ravine View. Beautiful Dark 6.5" Engineered Hardwood Floor With Matching Staircase And Metal Pickets. Over-Sized Primary Room Over Looking Ravine With Luxury Spa-Like Modern Ensuite & W/I Closet, 2 Spacious Bedrooms & Another Spa-Like 4Pc Bathroom Plus Convenient 2nd Floor Laundry. Plenty Of Spot Lights Throughout. Direct Access From Garage To Home & To Separate Stairs Down To Backyard, Walk-Out Unfinished Basement With Rough-In To Be Finished As In-Laws Unit With Separate Entrance Or Your Own Entertaining Use. New Ac, 200 Amps
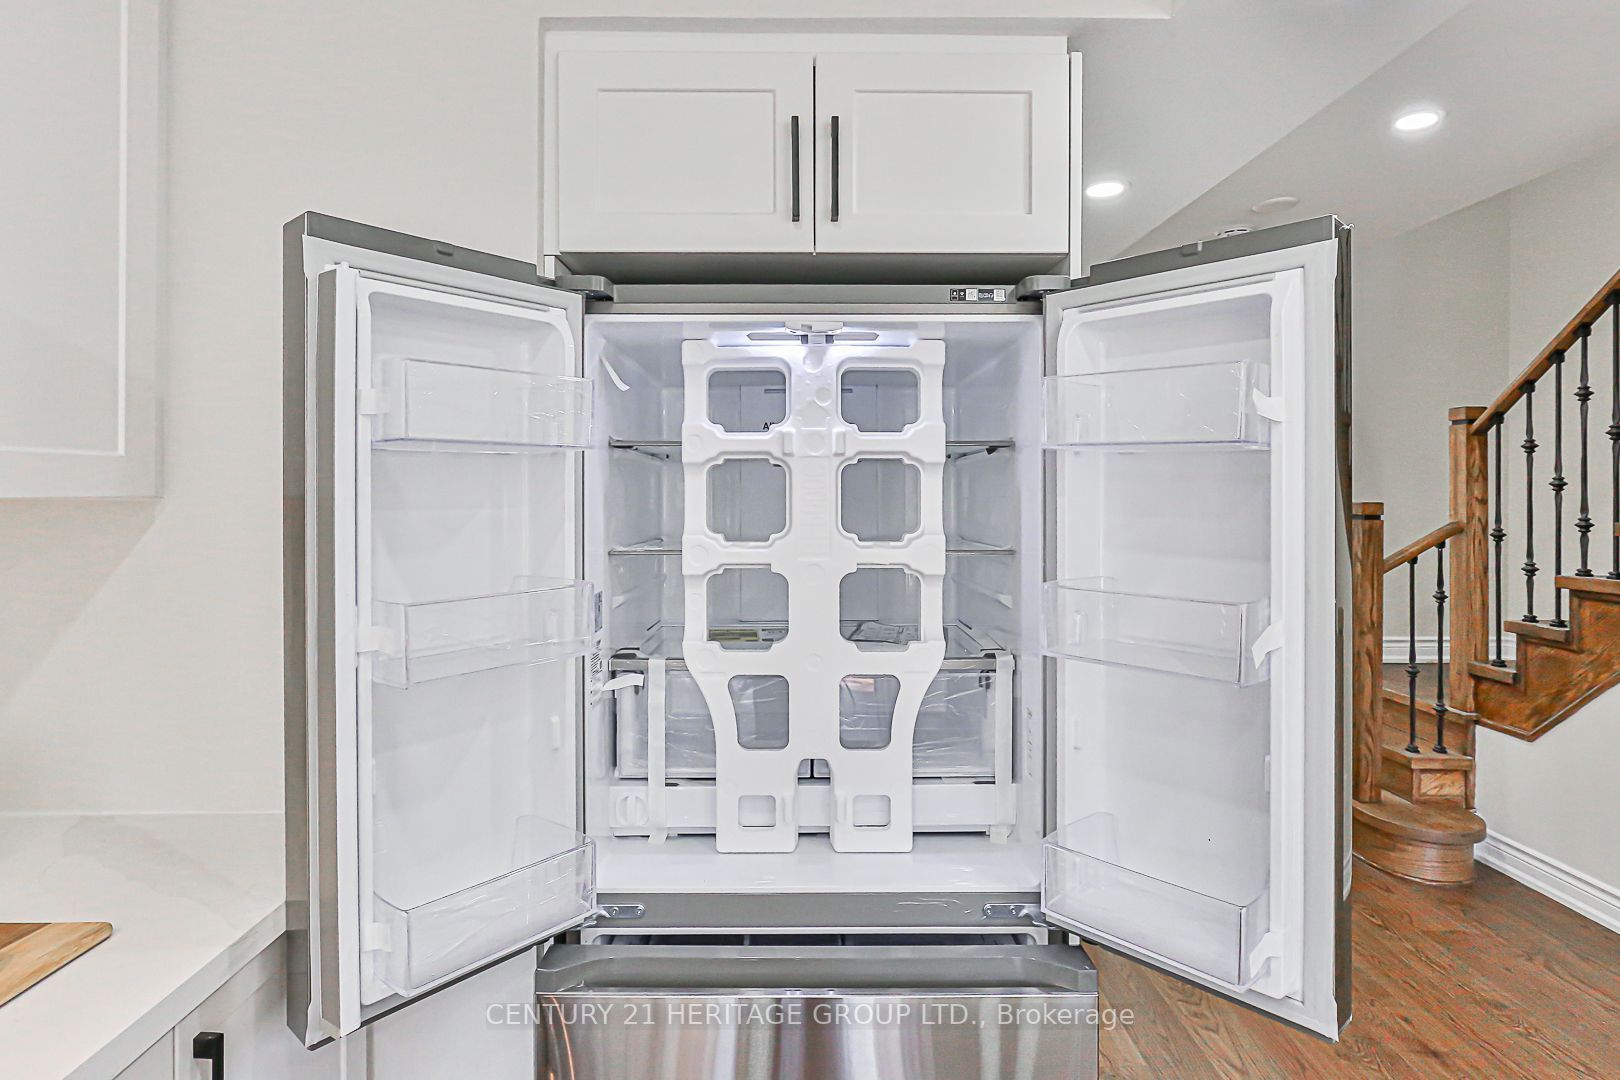
All Barnd New Samsung Appliances Include: Stainless Steel 3-Door French Door Fridge, Stainless Steel Smart Electric Slide-In Range, Stainless Steel 3 Rack Dishwasher, Vent, 2nd Floor Stacked Front Load Washer With Self Clean & Steam Dryer.
Overview
Property Details
Basement:
Full, Walk-Out
Lot Size:
20.71 X 98.43
Pool Features:
None
Amenities & Features
- Air Conditioning
- Swimming Pool
Location
Nearby Schools
Source: Schools information and student demographics
For further information and school ranking visit Fraser Institution and EQAO.
| Green | Yellow | Orange | Red | |
| Average student achievements (out of 100%) | 100-76 | 75-60 | 60-40 | 40-0 |
All information displayed is believed to be accurate but is not guaranteed and should be independently verified. No warranties or representations are made of any kind.
Data is provided courtesy of PropTx.

Disclaimer: The property is not necessarily in the boundary of the schools shown above. This map indicates the closest primary and secondary schools. This tool is designed to provide the viewer an overview of the ratings of nearby public schools, and does not suggest association to school boundaries. To view all schools and boundaries please visit the respective district school board’s website.
Book a Showing

Damian Sgro
Real Estate Broker- (416) 939-1348
- dsgro.realty@gmail.com