77 Hodgson Drive
$ 699,000
SOLD
Login to see the price
Features
Location
Description
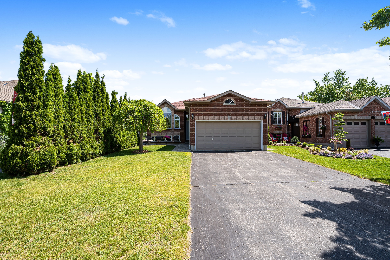
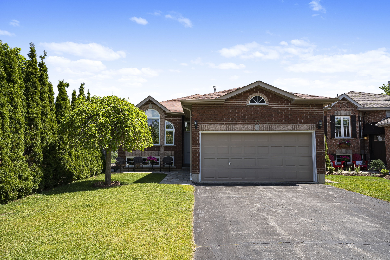
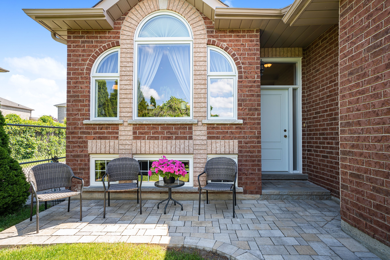
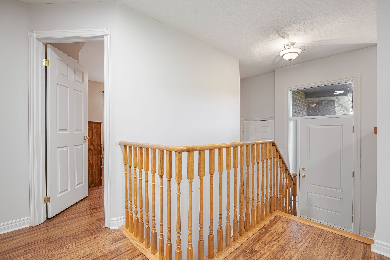
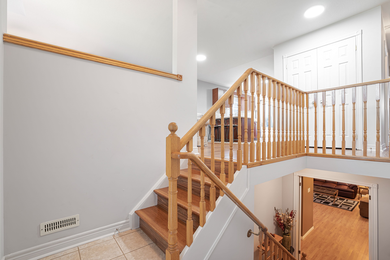
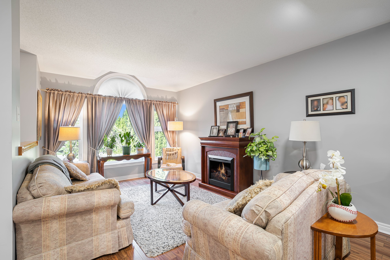
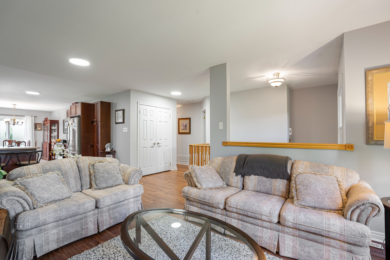
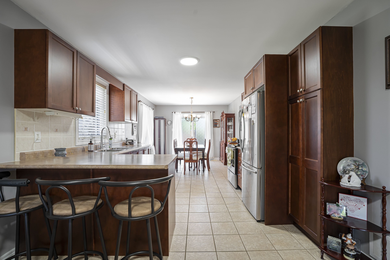
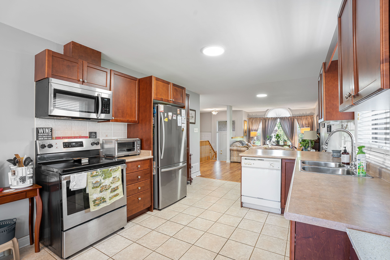
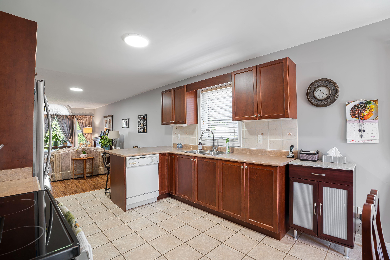
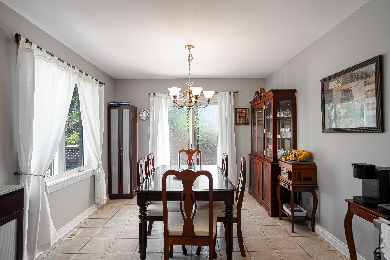
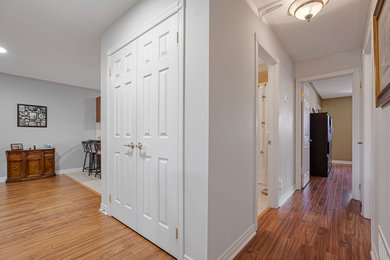
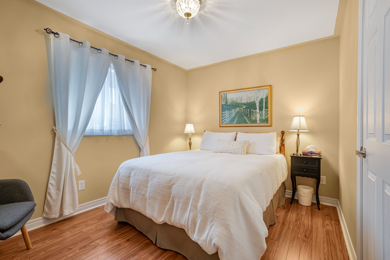
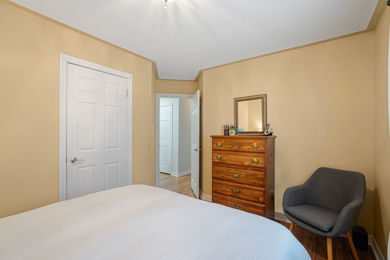
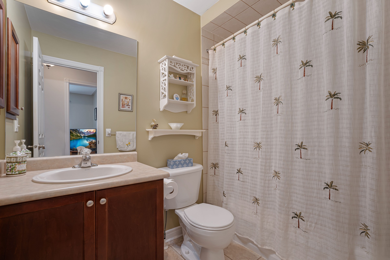
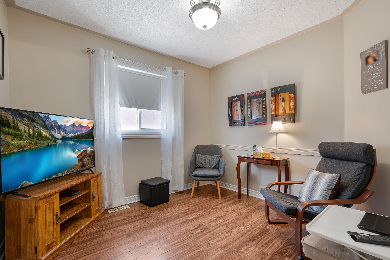
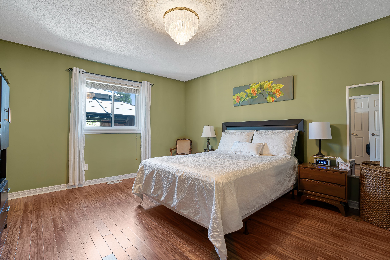
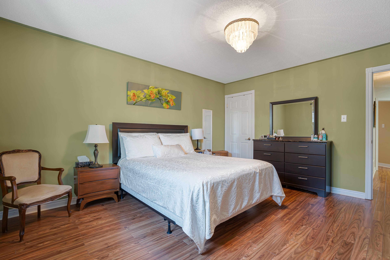
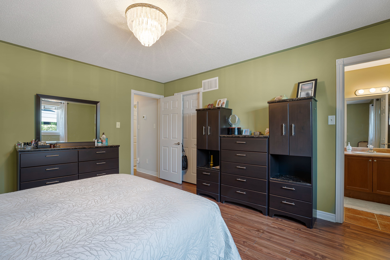
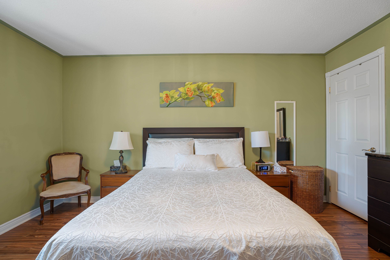
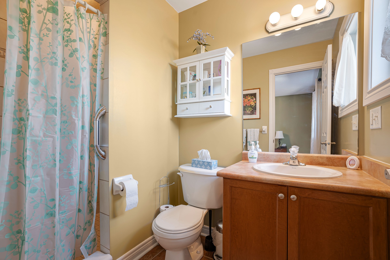
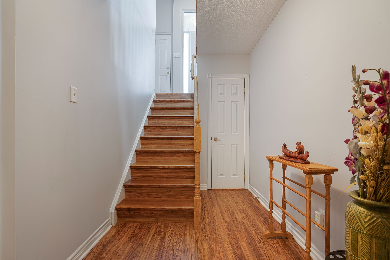
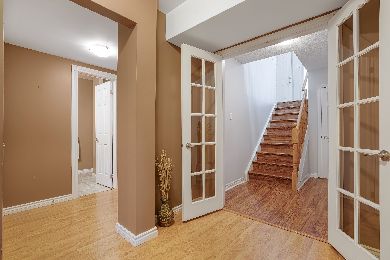
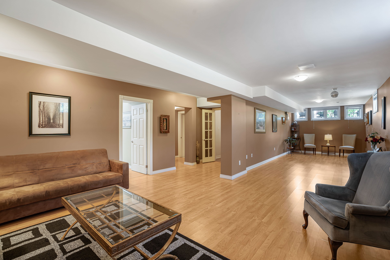
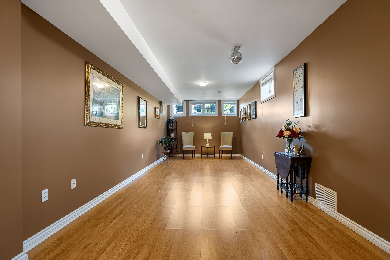
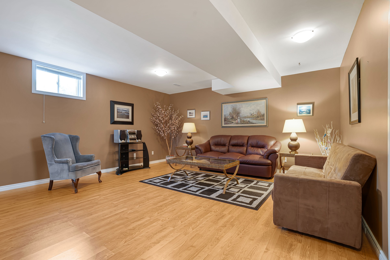
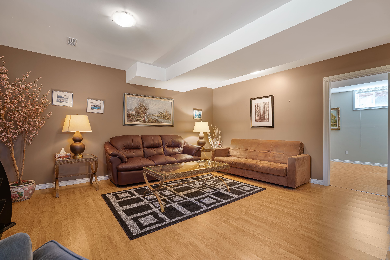
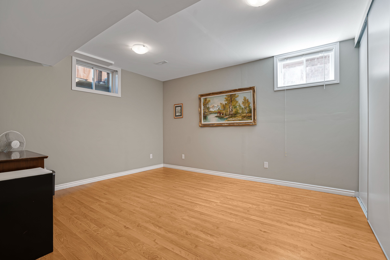
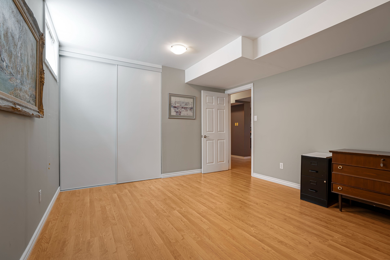
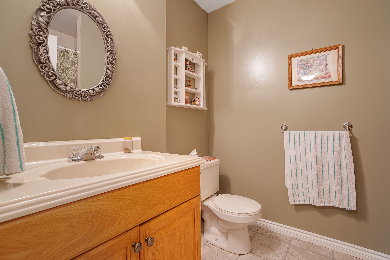
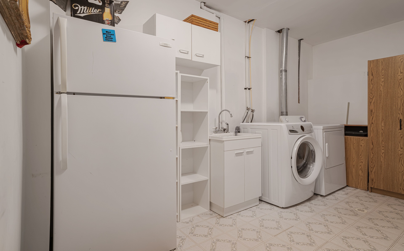
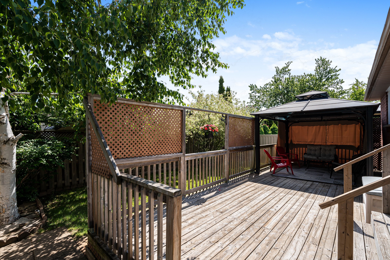
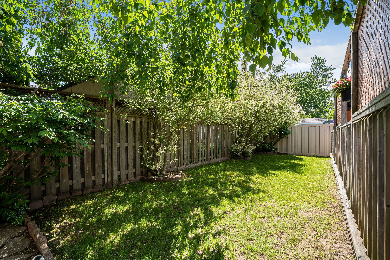
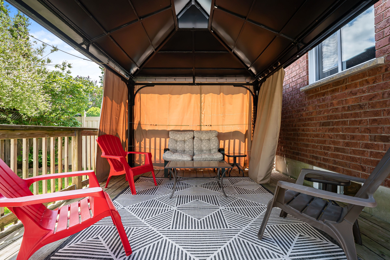
Welcome to 77 Hodgson Drive in Barrie-a well-maintained, move-in ready home offering the perfect blend of comfort, functionality, and outdoor living. Boasting over 2,000 sq ft of finished living space, this inviting home features 3 spacious bedrooms and 3 bathrooms, making it an ideal fit for families, first-time buyers, or those looking to move up from a townhouse or semi-detached property. The functional open-concept layout is filled with natural light, and the carpet-free interior adds a clean, modern touch throughout. The finished basement provides valuable additional living space-perfect for a rec room, home office, or guest retreat-giving you the flexibility to grow into the home over time. Step outside to a generous 40 x 109 ft lot, complete with a large deck and gazebo-an ideal setup for entertaining, relaxing, and enjoying summer evenings in your own private backyard. updates include a newer roof (2019) and recently upgraded windows' (2025), offering added peace of mind and long-term value. A 2-car garage adds everyday convenience and ample storage. Pride of ownership is evident throughout. Located in a desirable, family-friendly neighbourhood in Barrie's northwest end, you're just minutes from parks, schools, shopping, and commuter routes-making this a practical and well connected place to call home.
Overview
Property Details
Occupant Type:
Owner
Basement:
Finished
Lot Size:
40 X 109 Feet
Pool Features:
None
Property Features:
Park, Place Of Worship, School
Amenities & Features
- Swimming Pool
- Fireplace
Property Rooms
| Room Level | Room Type | Room Width | Room Length | Room Area | Room Dimensions | Room Desc |
|---|---|---|---|---|---|---|
| Main | Living Room | 3.35 | 5.79 | -- | -- | -- |
| Main | Breakfast | 3.2 | 3.35 | -- | -- | -- |
| Main | Kitchen | 3.2 | 3.65 | -- | -- | -- |
| Main | Primary Bedroom | 3.96 | 4.45 | -- | -- | -- |
| Main | Bedroom 2 | 3.04 | 2.74 | -- | -- | -- |
| Main | Bedroom 3 | 3.66 | 2.74 | -- | -- | -- |
| Basement | Living Room | 5.18 | 5.18 | -- | -- | -- |
| Basement | Recreation | 3.04 | 7.63 | -- | -- | -- |
| Basement | Bedroom | 3.65 | 4.26 | -- | -- | -- |
Location
Nearby Schools
Source: Schools information and student demographics
For further information and school ranking visit Fraser Institution and EQAO.
| Green | Yellow | Orange | Red | |
| Average student achievements (out of 100%) | 100-76 | 75-60 | 60-40 | 40-0 |
All information displayed is believed to be accurate but is not guaranteed and should be independently verified. No warranties or representations are made of any kind.
Data is provided courtesy of PropTx.

Disclaimer: The property is not necessarily in the boundary of the schools shown above. This map indicates the closest primary and secondary schools. This tool is designed to provide the viewer an overview of the ratings of nearby public schools, and does not suggest association to school boundaries. To view all schools and boundaries please visit the respective district school board’s website.
Book a Showing

Damian Sgro
Real Estate Broker- (416) 939-1348
- dsgro.realty@gmail.com