358 Van Dusen Ave
$ 755,000
SOLD
Login to see the price
Features
Location
Description
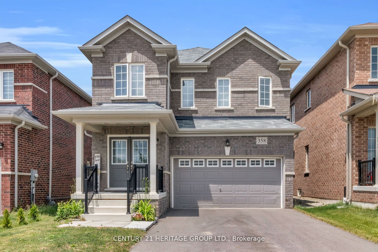
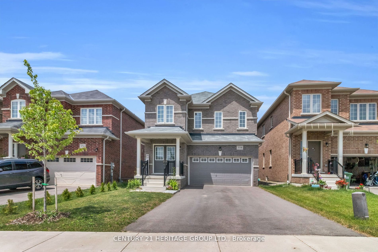
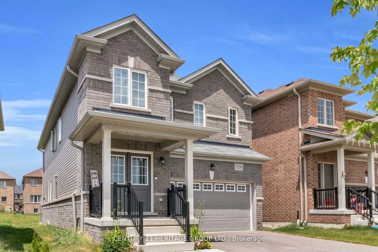
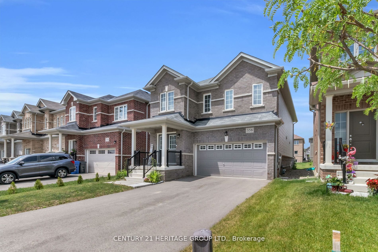
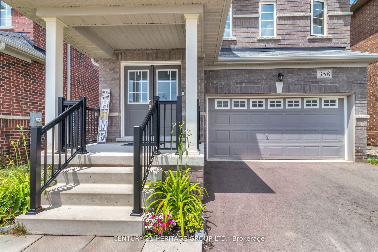
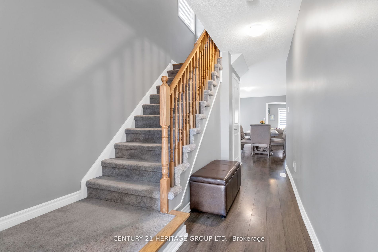
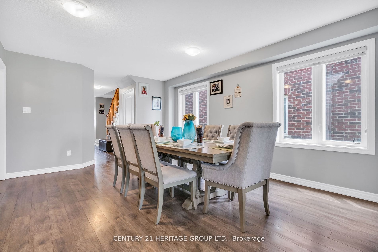
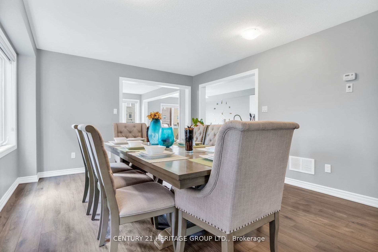
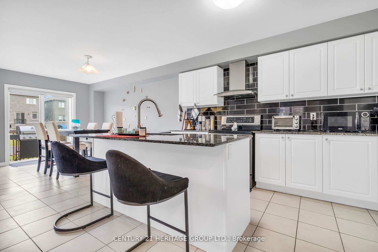
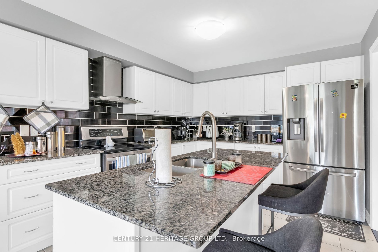
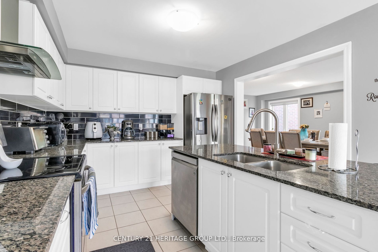
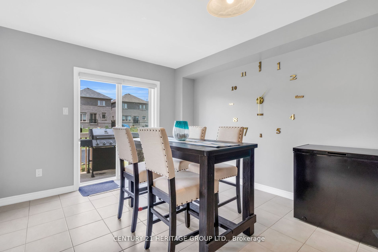
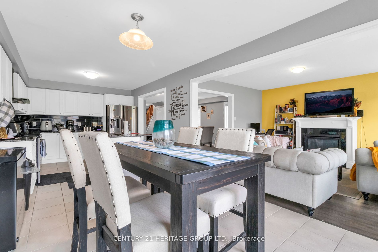
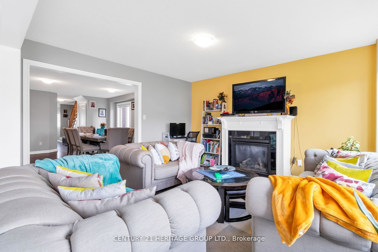
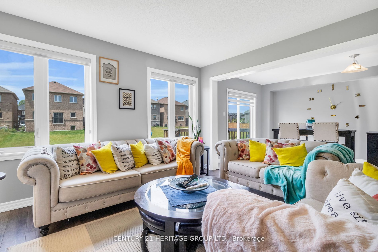
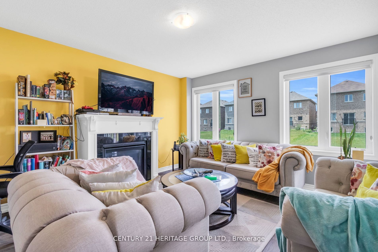
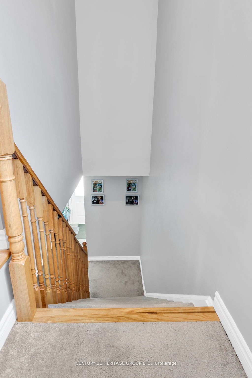
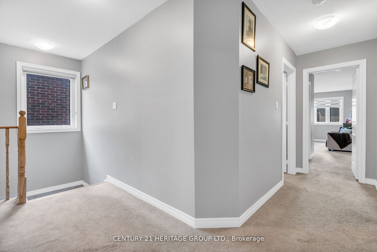
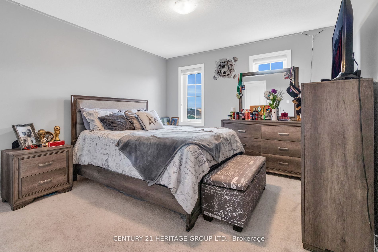
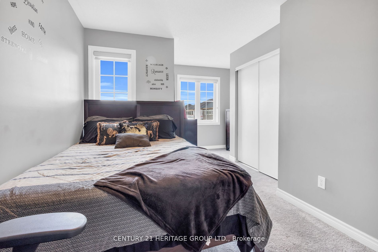
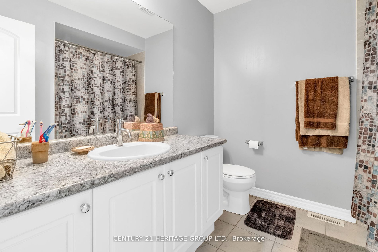
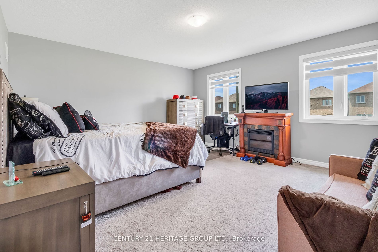
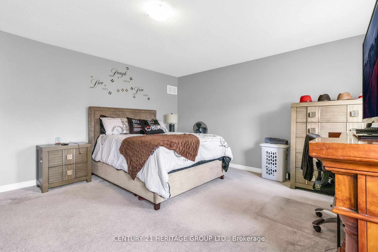
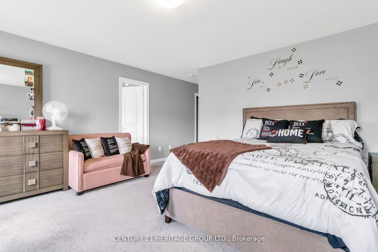
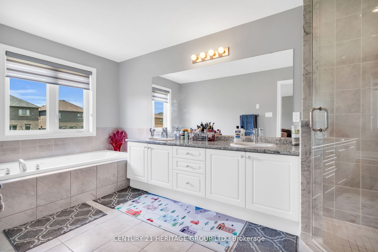
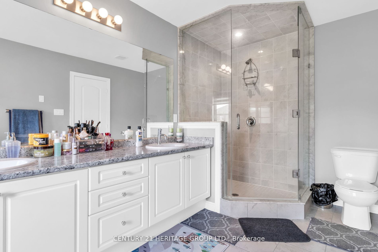
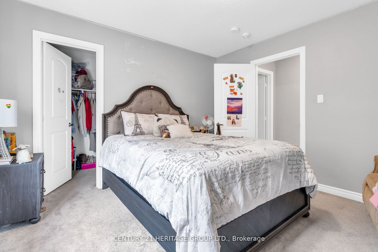
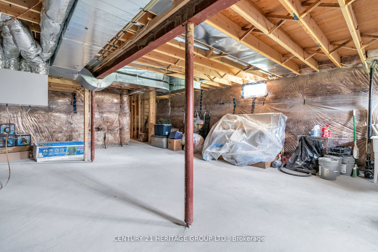
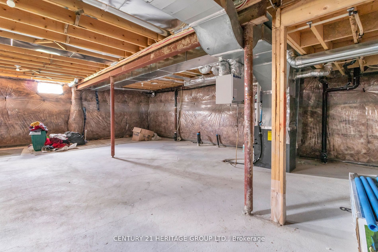
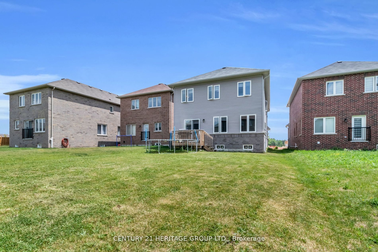
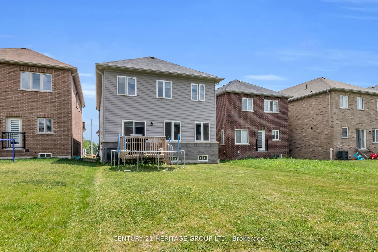
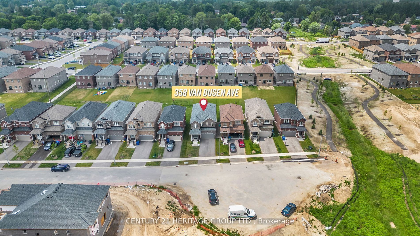
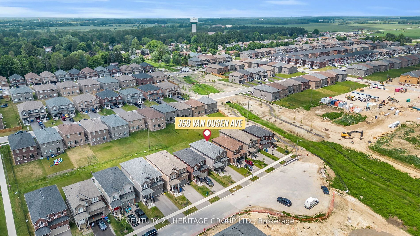
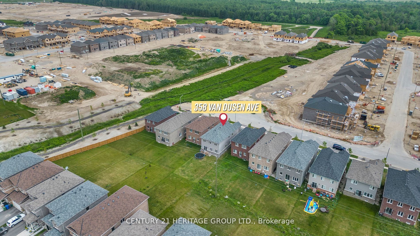
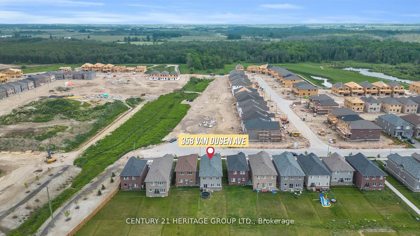
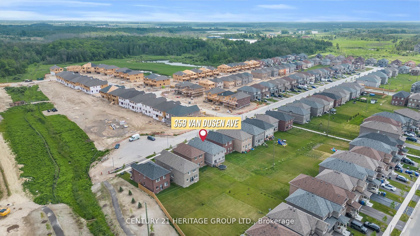
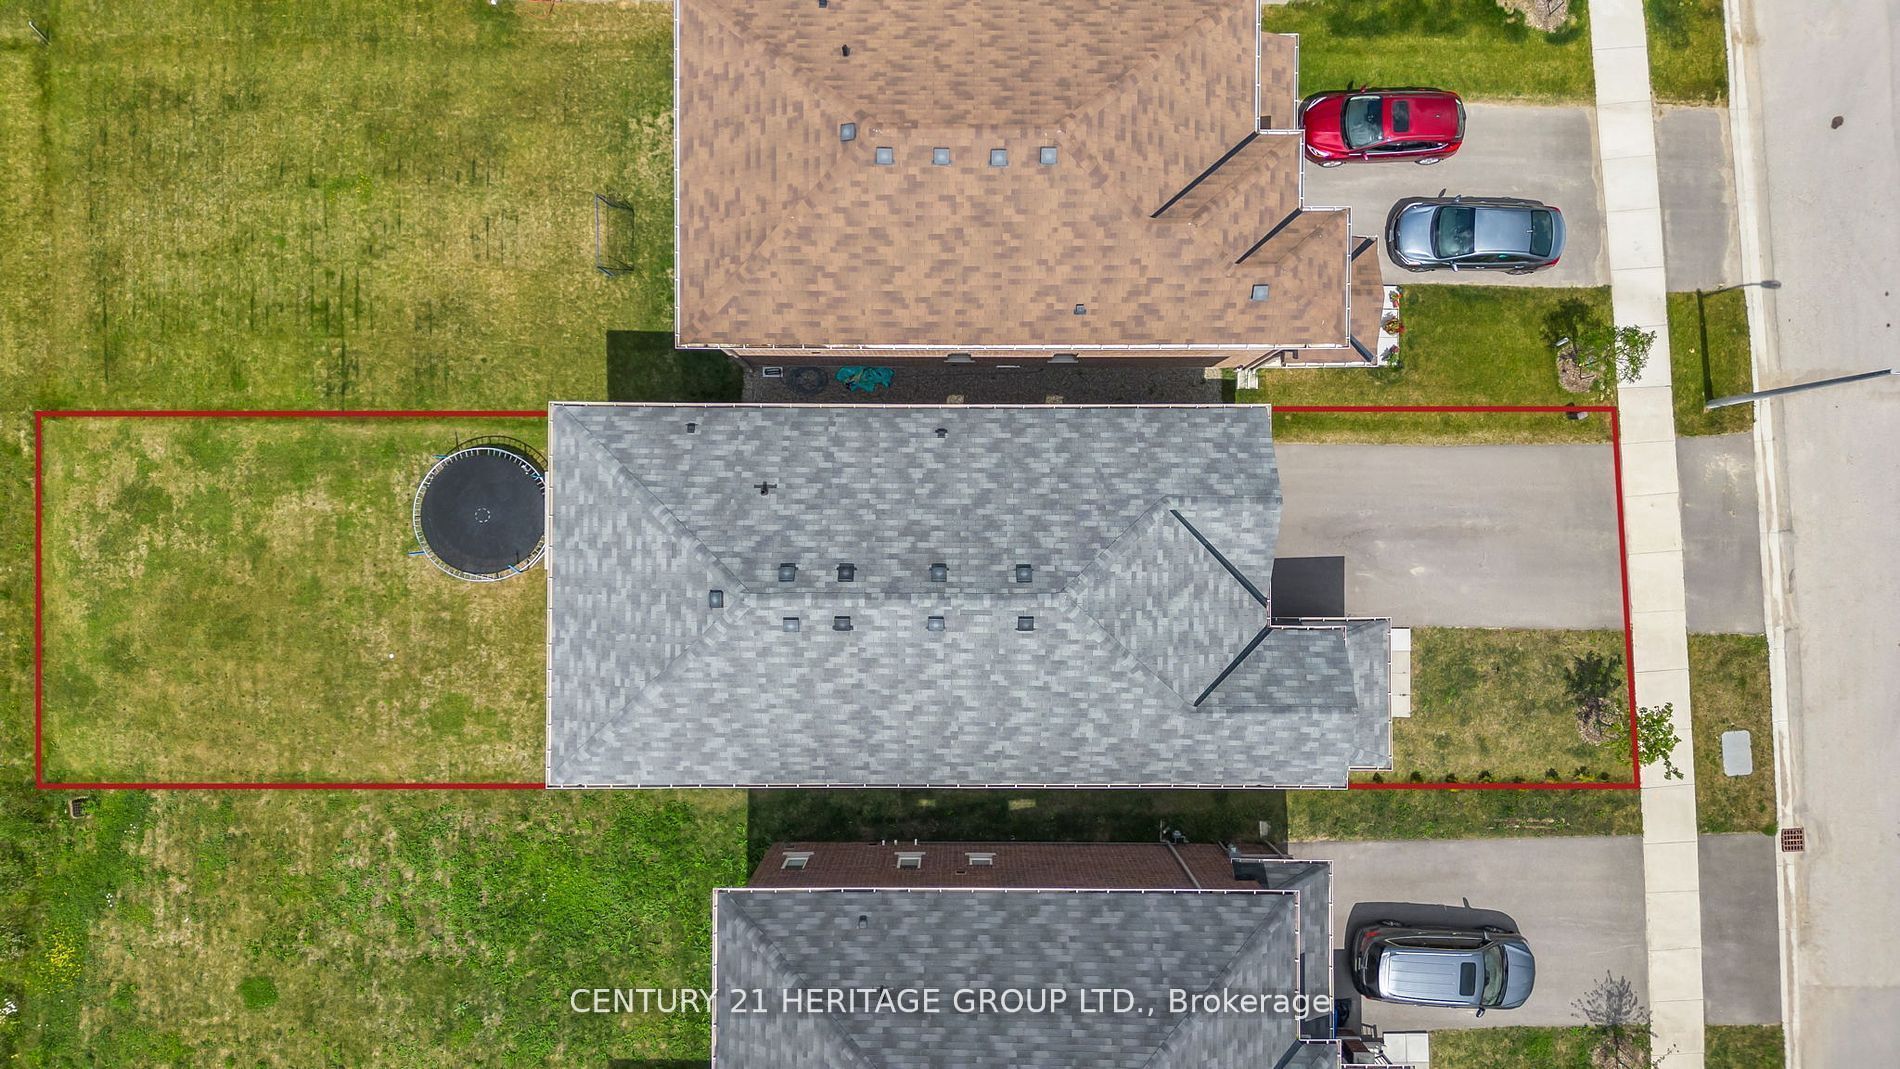
Welcome to Elevation B of the Sable Model by Flato Developments, a 4-year-old, two-story family home located in Dundalk. This spacious dwelling spans over 2400 sq ft, showcasing an attractive brick front exterior, a 1.5-car garage, a custom-built deck and a spacious backyard, offering ample space for children to play and entertain. Inside, you'll find 4 bedrooms and 2.5 baths, with tastefully chosen wall paint. The primary bedroom boasts his and hers closets, and roomy kitchen features a breakfast area and a walkout to the deck. The unfinished basement presents an excellent opportunity for forced appreciation and even the possibility of creating a legal second dwelling for additional income. Numerous upgrades from the builder add to the home's appeal and value.
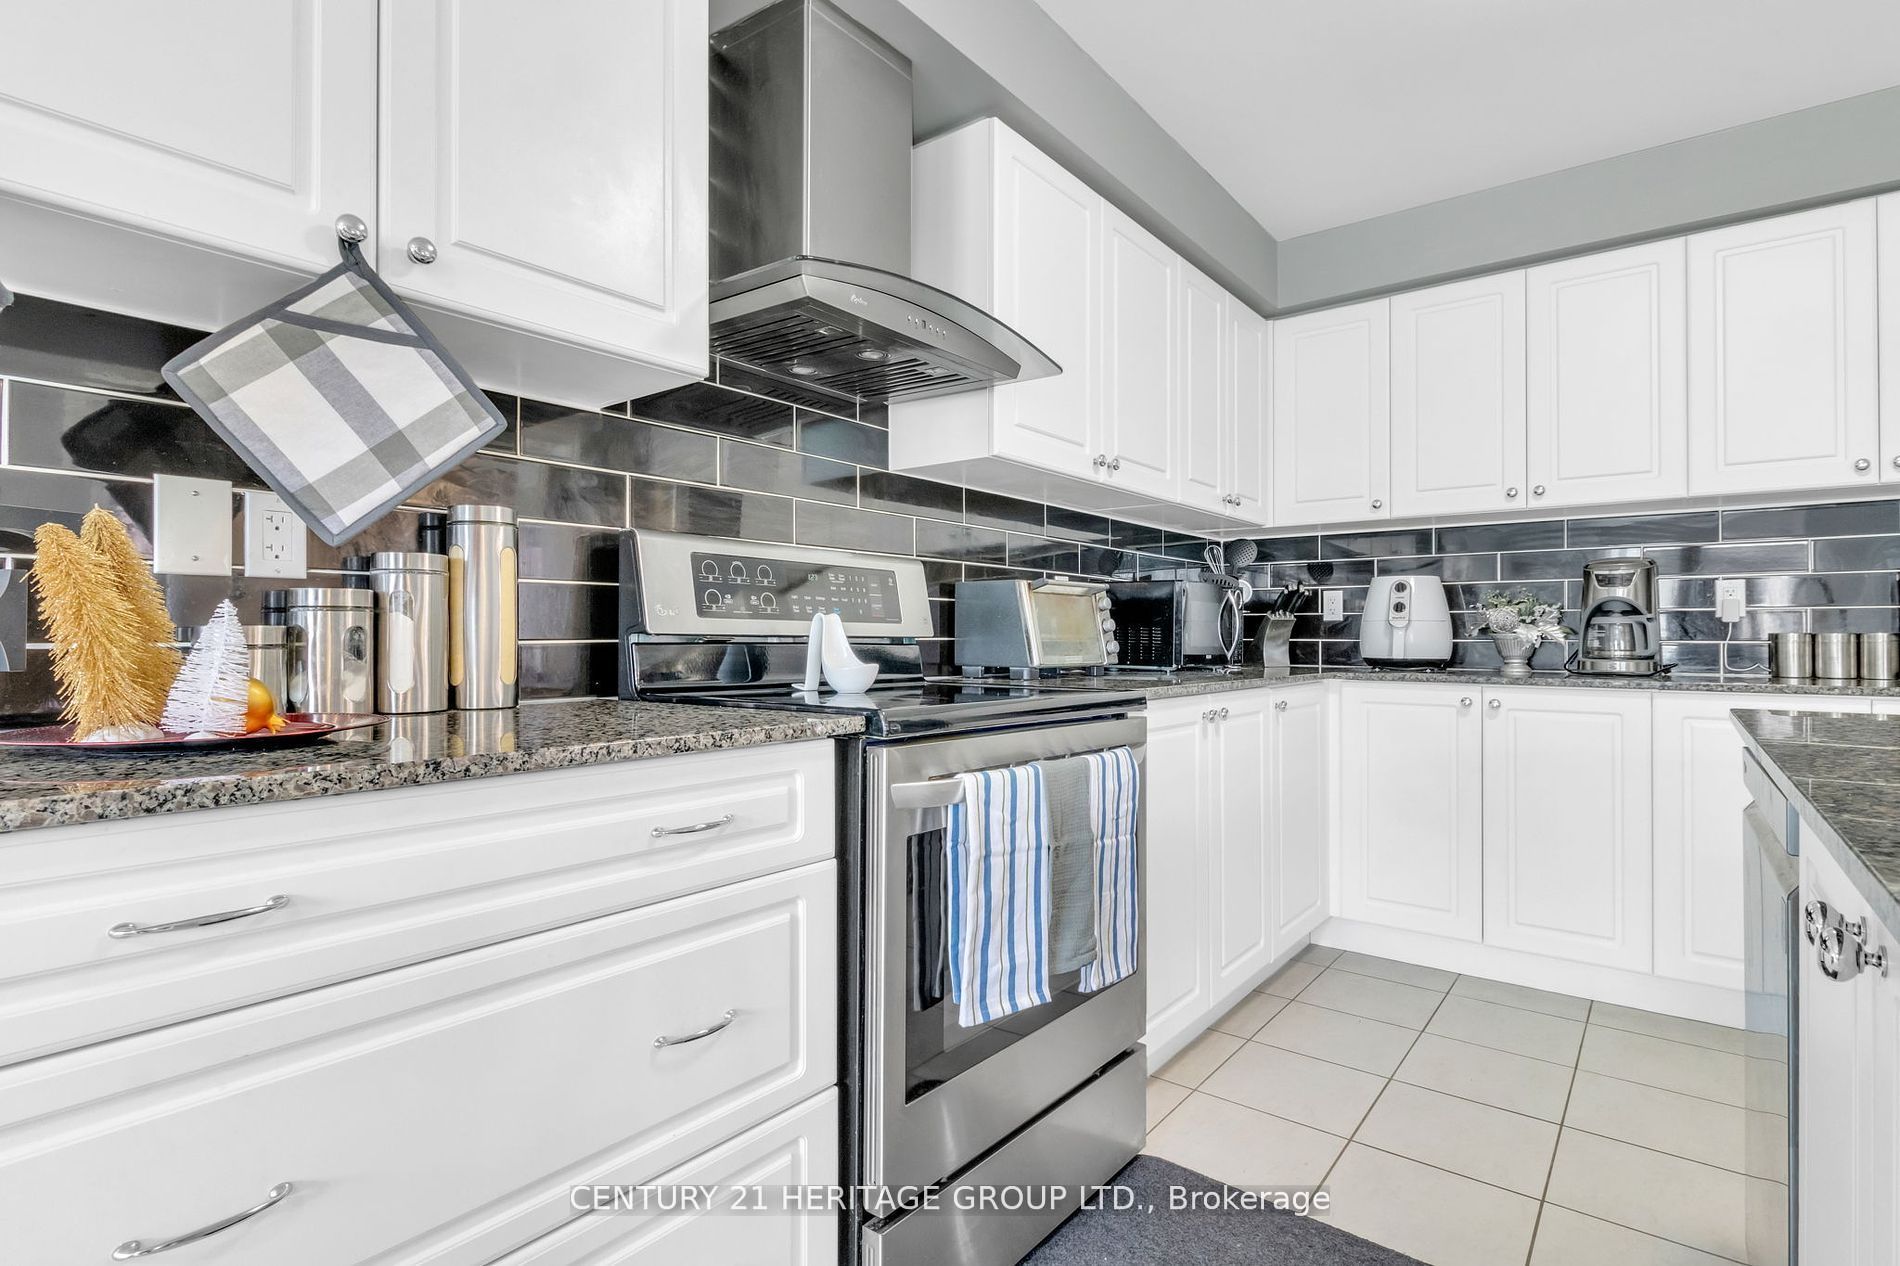
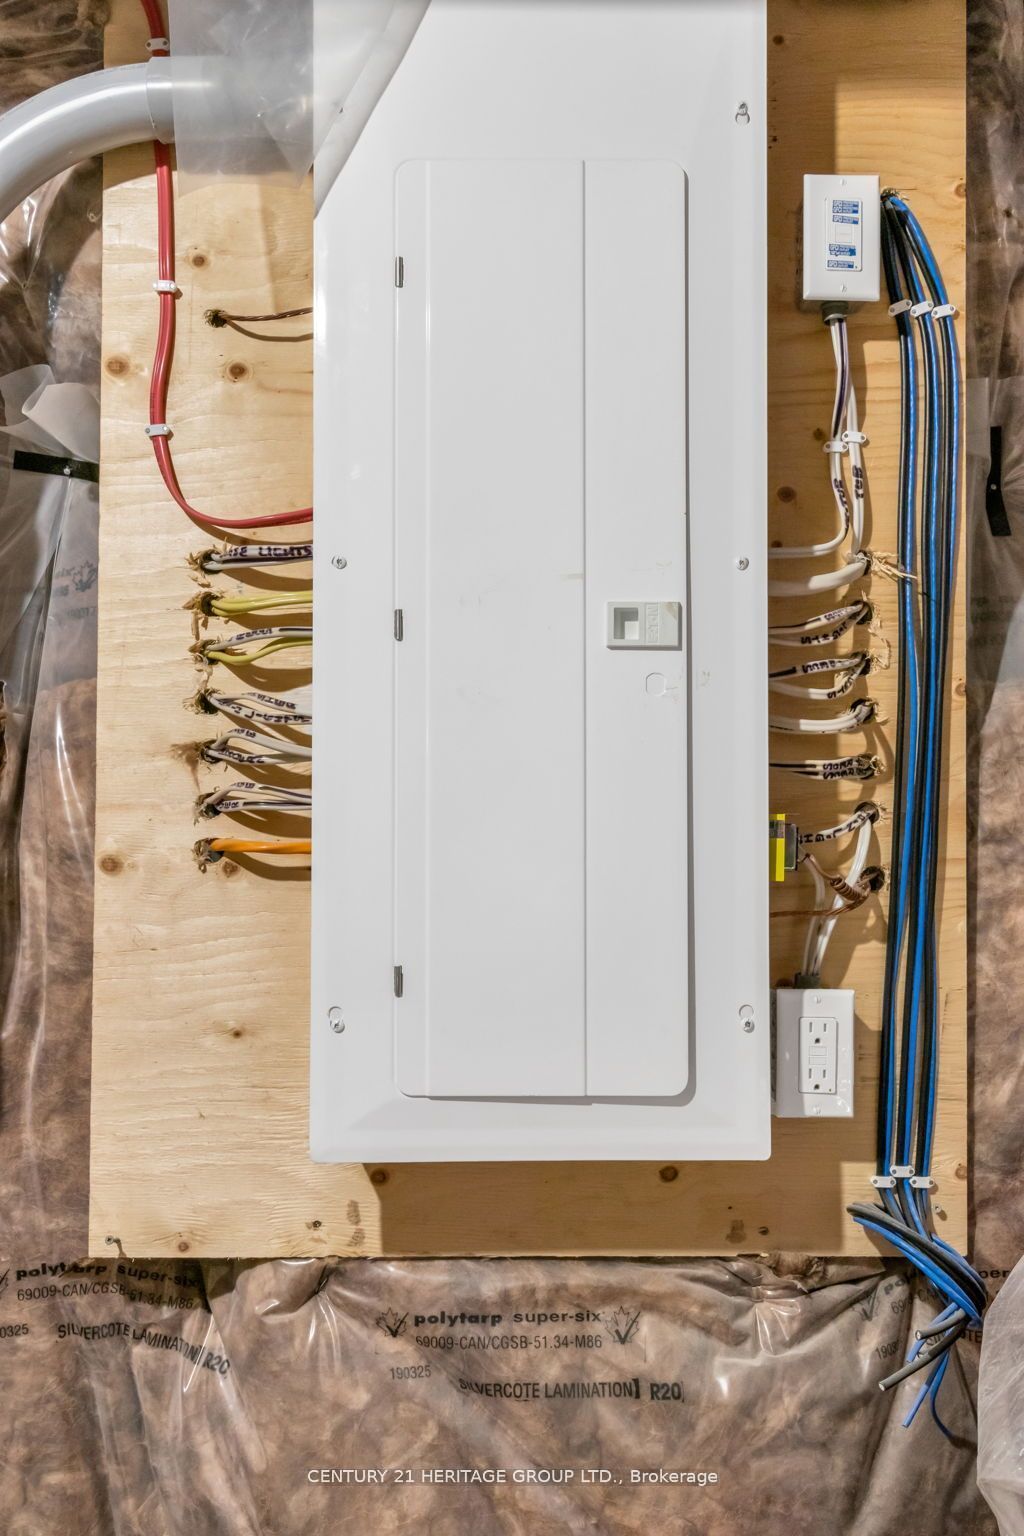
Custom Zebra Shades, Quartz Kitchen Counter Top, Deck from the builder in backyard, Stainless Steel Appliances, Washer and Dryer, Laminate flooring throughout main floor, Rough-in plumbing in basement, Tarion Structural Warranty in effect.
Overview
-
ID: X8065442
-
City: Southgate
-
Community: Rural Southgate
-
Property Type: Single Family
-
Building Type: Detached
-
Style: 2-Storey
-
Bedrooms: 4
-
Bathrooms: 3
-
Garages: 1.5
-
Garage Type: Built-In
-
Parking: 4
-
Living Area: 2000-2500
-
Total Area: 2000-2500 2000-2500
-
Taxes: $4241.18 (2023)
-
Cooling: Central Air
-
Heat Type: Gas
-
Kitchens: 1
-
Total Area: 2000-2500
Property Details
Basement:
Full
Lot Size:
33.04 X 136
Pool Features:
None
Amenities & Features
- Air Conditioning
- Swimming Pool
Location
Nearby Schools
Source: Schools information and student demographics
For further information and school ranking visit Fraser Institution and EQAO.
| Green | Yellow | Orange | Red | |
| Average student achievements (out of 100%) | 100-76 | 75-60 | 60-40 | 40-0 |
All information displayed is believed to be accurate but is not guaranteed and should be independently verified. No warranties or representations are made of any kind.
Data is provided courtesy of PropTx.

Disclaimer: The property is not necessarily in the boundary of the schools shown above. This map indicates the closest primary and secondary schools. This tool is designed to provide the viewer an overview of the ratings of nearby public schools, and does not suggest association to school boundaries. To view all schools and boundaries please visit the respective district school board’s website.
Book a Showing

Damian Sgro
Real Estate Broker- (416) 939-1348
- dsgro.realty@gmail.com